


HOSPITALITY DESTINATIONS
& INTERIORS
Designing destinations guests return to
HOTELS • BRANDED RESIDENCES • RESORTS • F&B • MASTERPLANNING
BACK TO EXPERTISE
RESORTS
RESIDENCES
INTERIORS
BEVERAGE
SPAS

01 ________THE OPPORTUNITY
THE RESORT IS THE DESTINATION
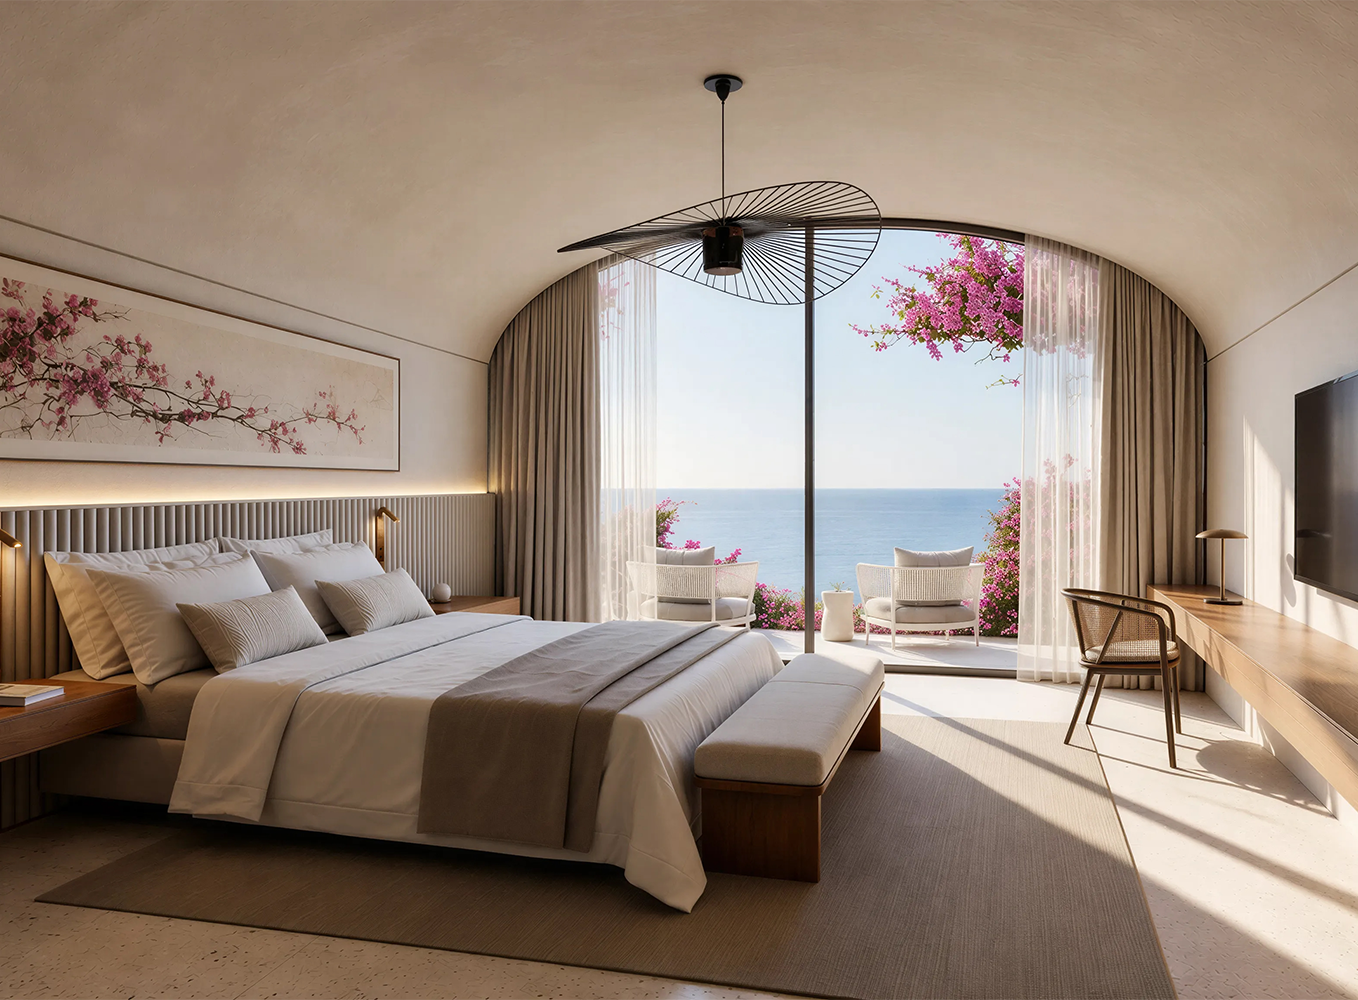
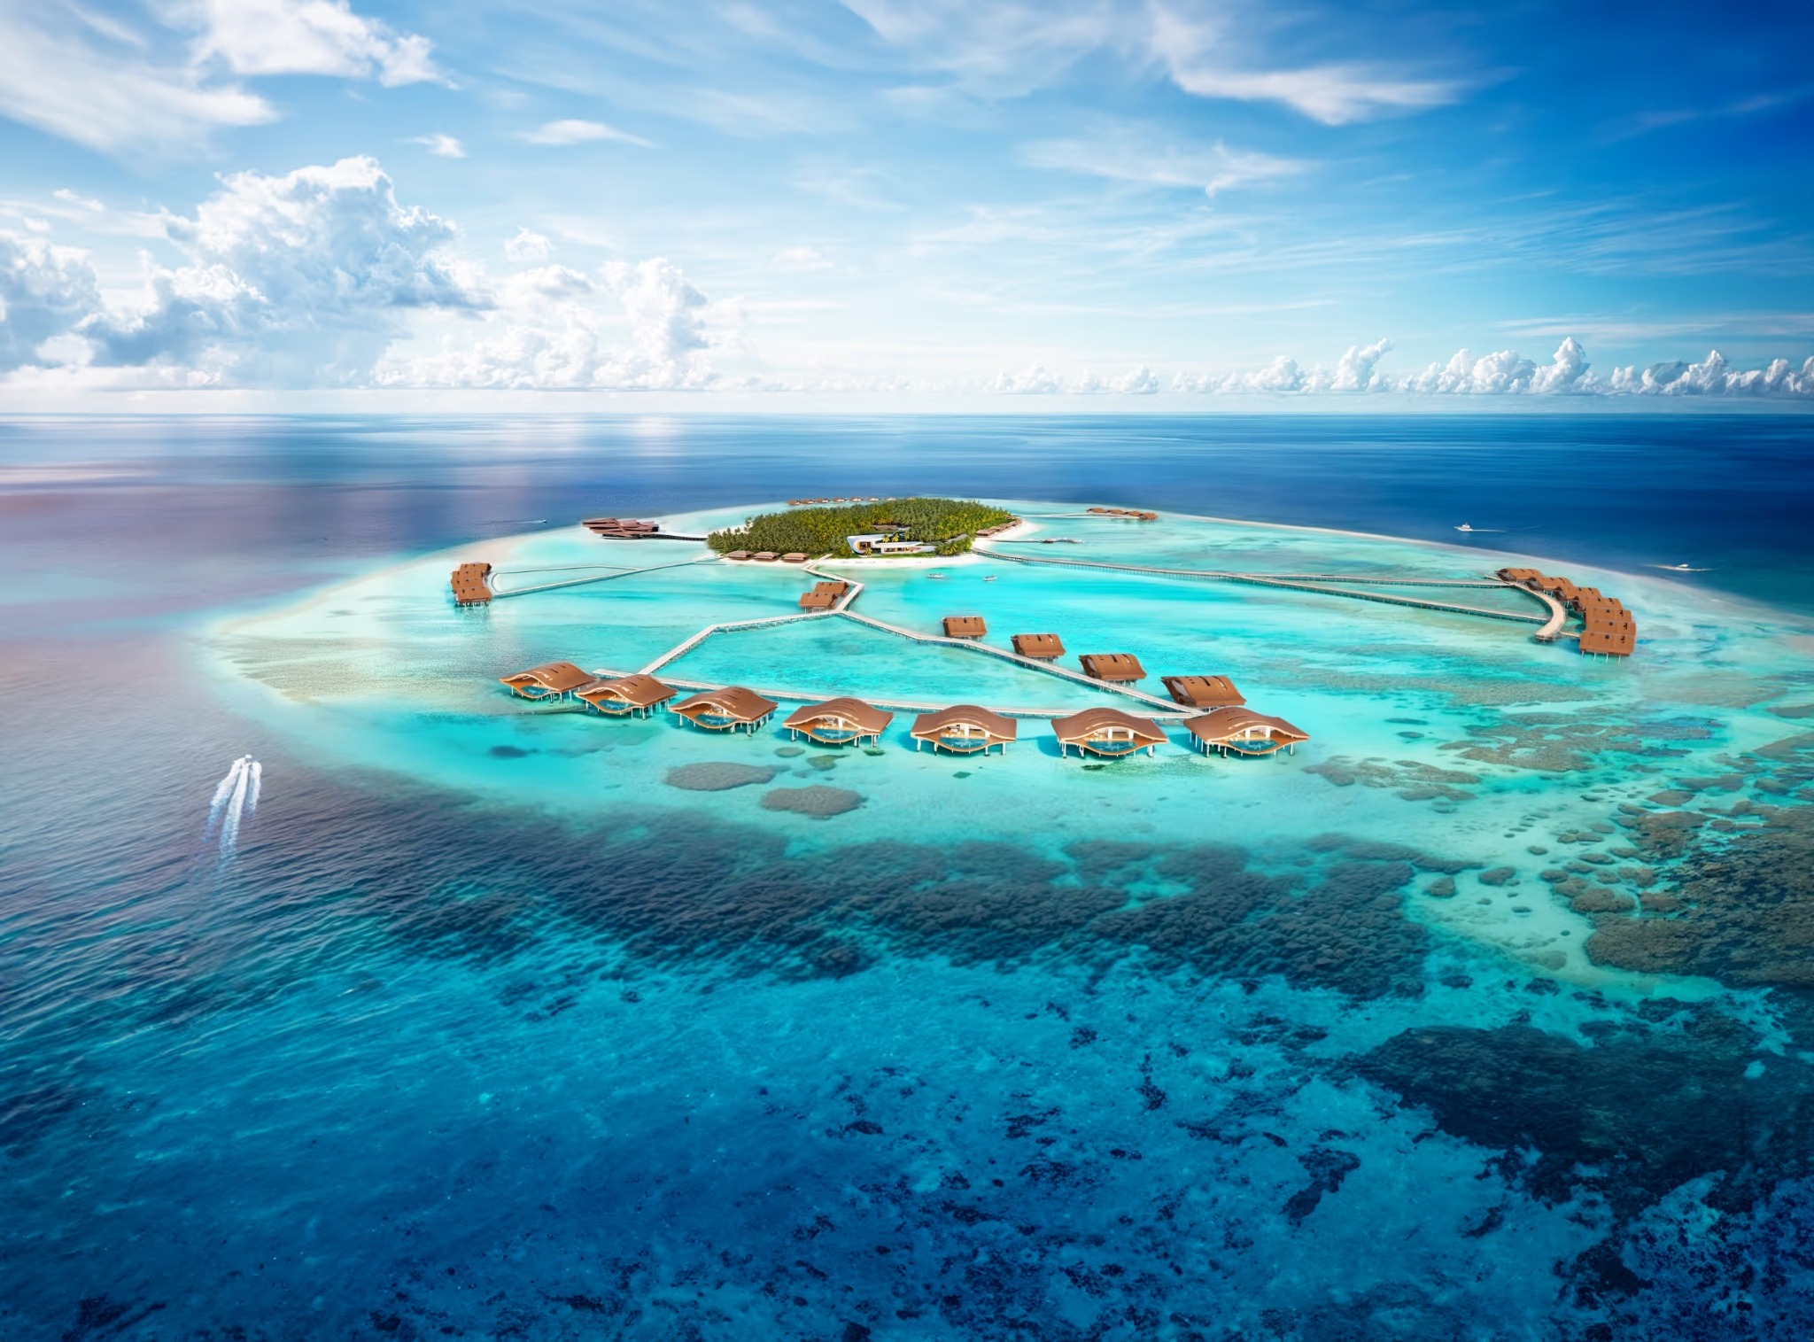
A resort has the opportunity to offer an experience guests cannot find elsewhere. Its landscape may be the initial reason to travel, but the stay is shaped by everything that follows: arrival, accommodation, restaurants, activities and the spaces in between. For a developer, these are choices about positioning as much as design. A secluded retreat, family resort and lively island hotel may share similar facilities, yet appeal to different guests and support different commercial offers. Interiors make that positioning tangible. A room can frame the landscape, a restaurant can become a destination in its own right, and a lobby can establish the character of the stay from the first moment. When the masterplan, architecture and interiors tell the same story, the property gains an identity guests can recognise, remember and return to.
02 ______THE CHALLENGE
A COLLECTION OF BEAUTIFUL SPACES IS NOT A RESORT
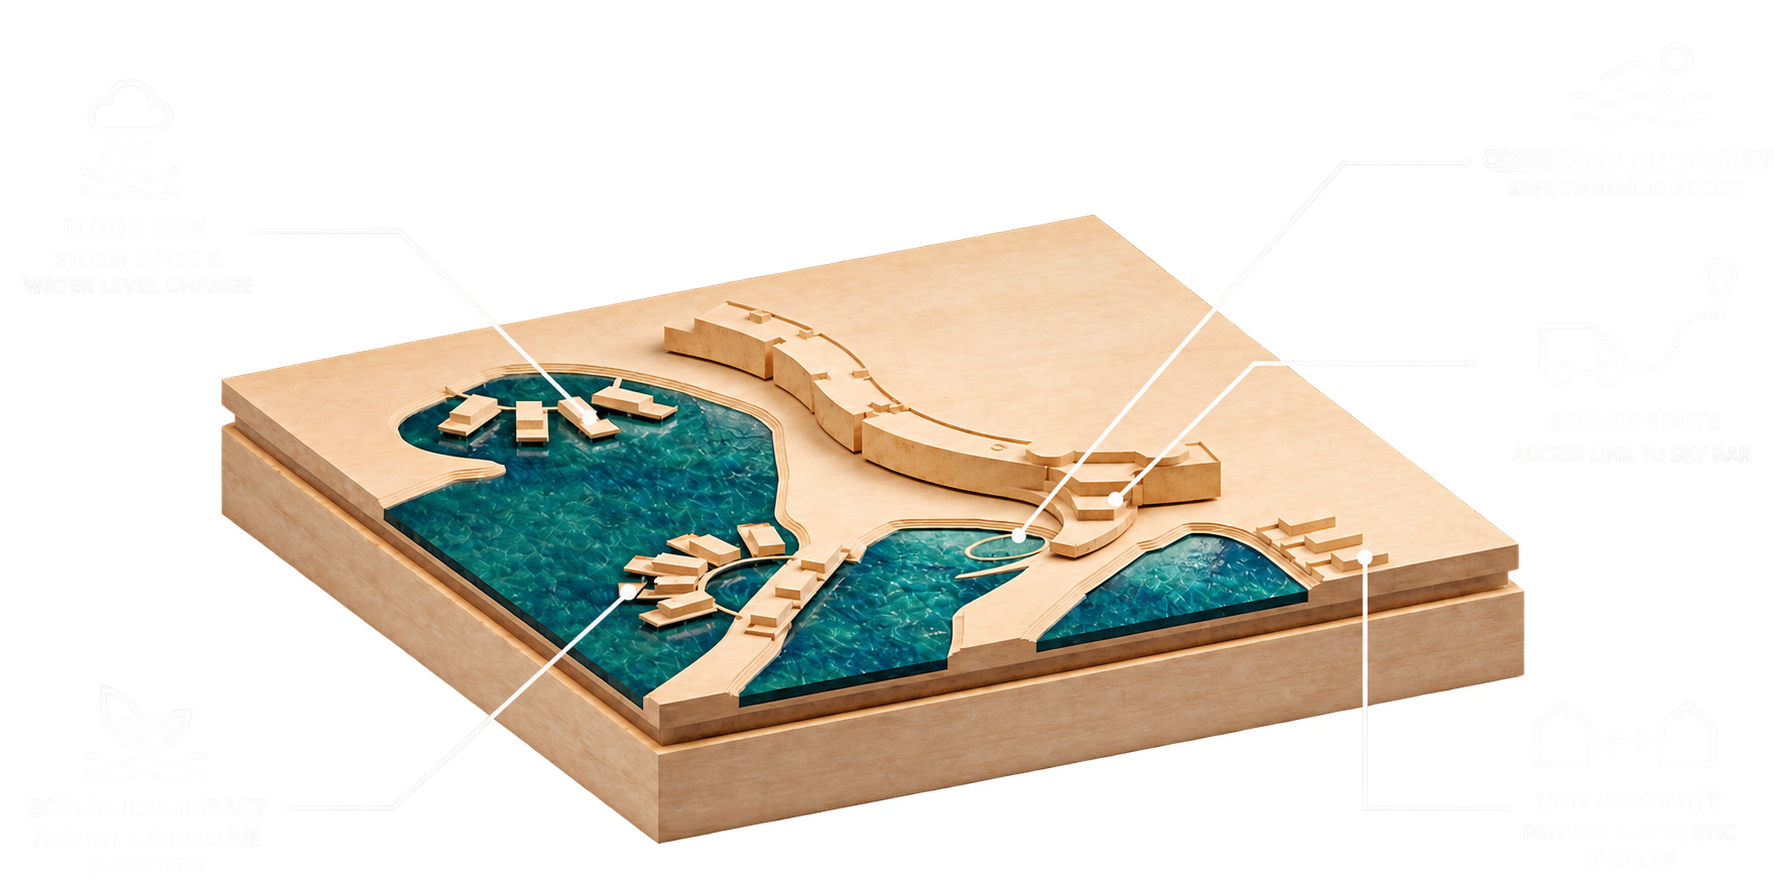
Resort programmes can grow quickly. Hotels, villas, restaurants, pools, wellness, recreation and service facilities all compete for the best parts of a site. Spread them too far apart and the guest experience becomes dependent on transfers. Concentrate them too closely and the resort loses privacy and discovery. Facilities also need to earn the land and investment they require, while the plan must allow for future phases. The interiors face a related test. They must deliver a distinctive atmosphere within the project’s budget, operator requirements and daily operation. Materials need to withstand intensive use. Rooms and details may be repeated hundreds of times. Housekeeping, maintenance and servicing must work behind the scenes. The challenge is to make the destination feel effortless to guests while every part of it performs as intended.
03 ______OUR APPROACH
CONNECT THE MASTERPLAN TO THE GUEST EXPERIENCE.
“Design the stay before designing the buildings.” The most consequential resort decisions begin before an individual building or room is designed. We look at what makes the site worth visiting, who the resort aims to attract and how guests should experience the place over several days. Views, water, terrain, climate and landscape help determine where accommodation and amenities belong. The operator’s needs and the developer’s investment priorities help determine what to build and when. From there, we connect the scales of the project. Arrival leads into the wider resort. Paths and public spaces create moments of discovery. Guestrooms, restaurants and interiors give each part of the destination its own purpose while contributing to a coherent identity. Guest and service routes are planned together, and material choices are considered alongside durability, sourcing and maintenance. This gives the developer and operator a resort shaped around a clear market position, with a guest experience that can be delivered and run over time.

04 ______ CASE STUDY
TESTING THE EXPERIENCE BEFORE IT IS REPEATED.
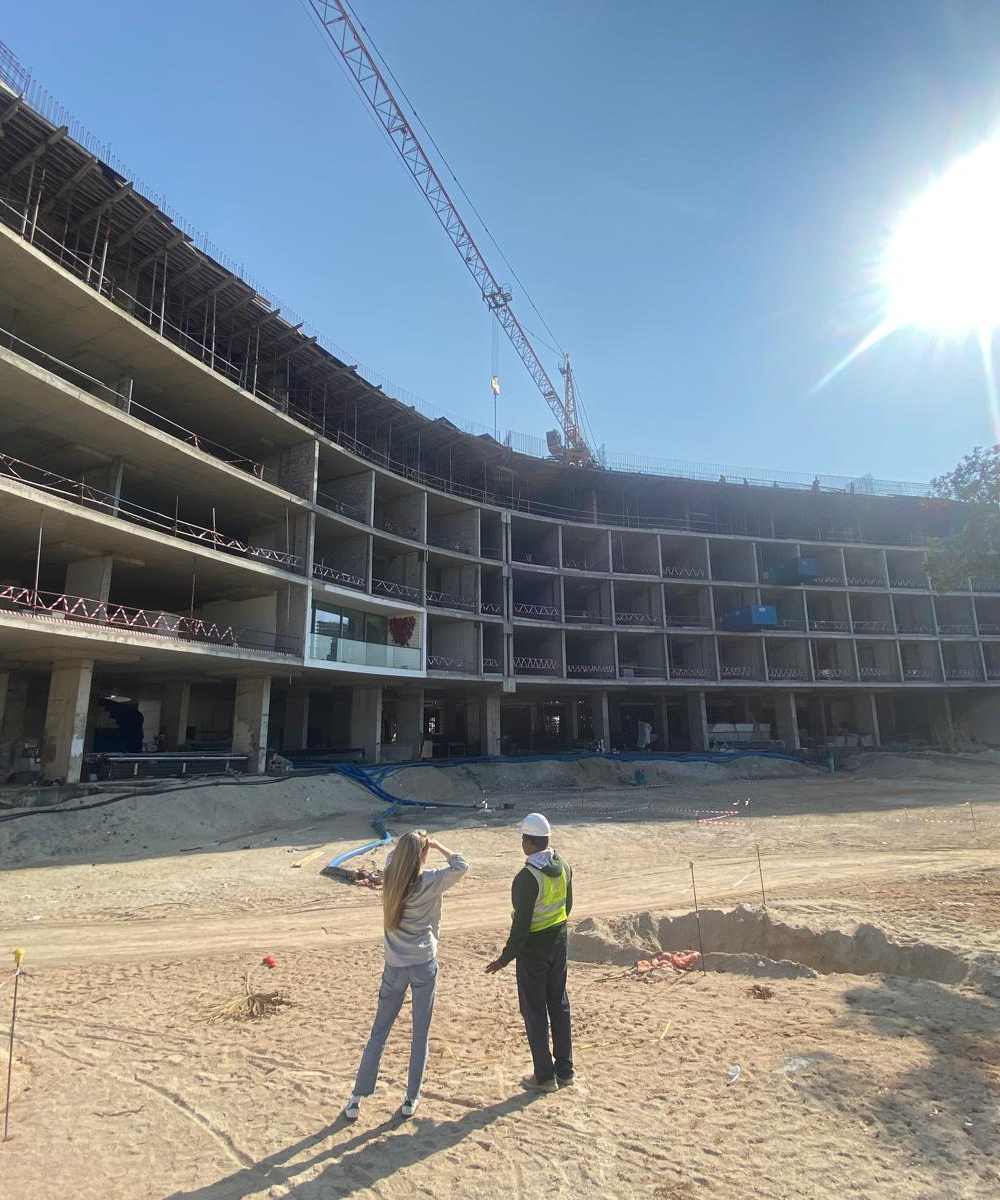
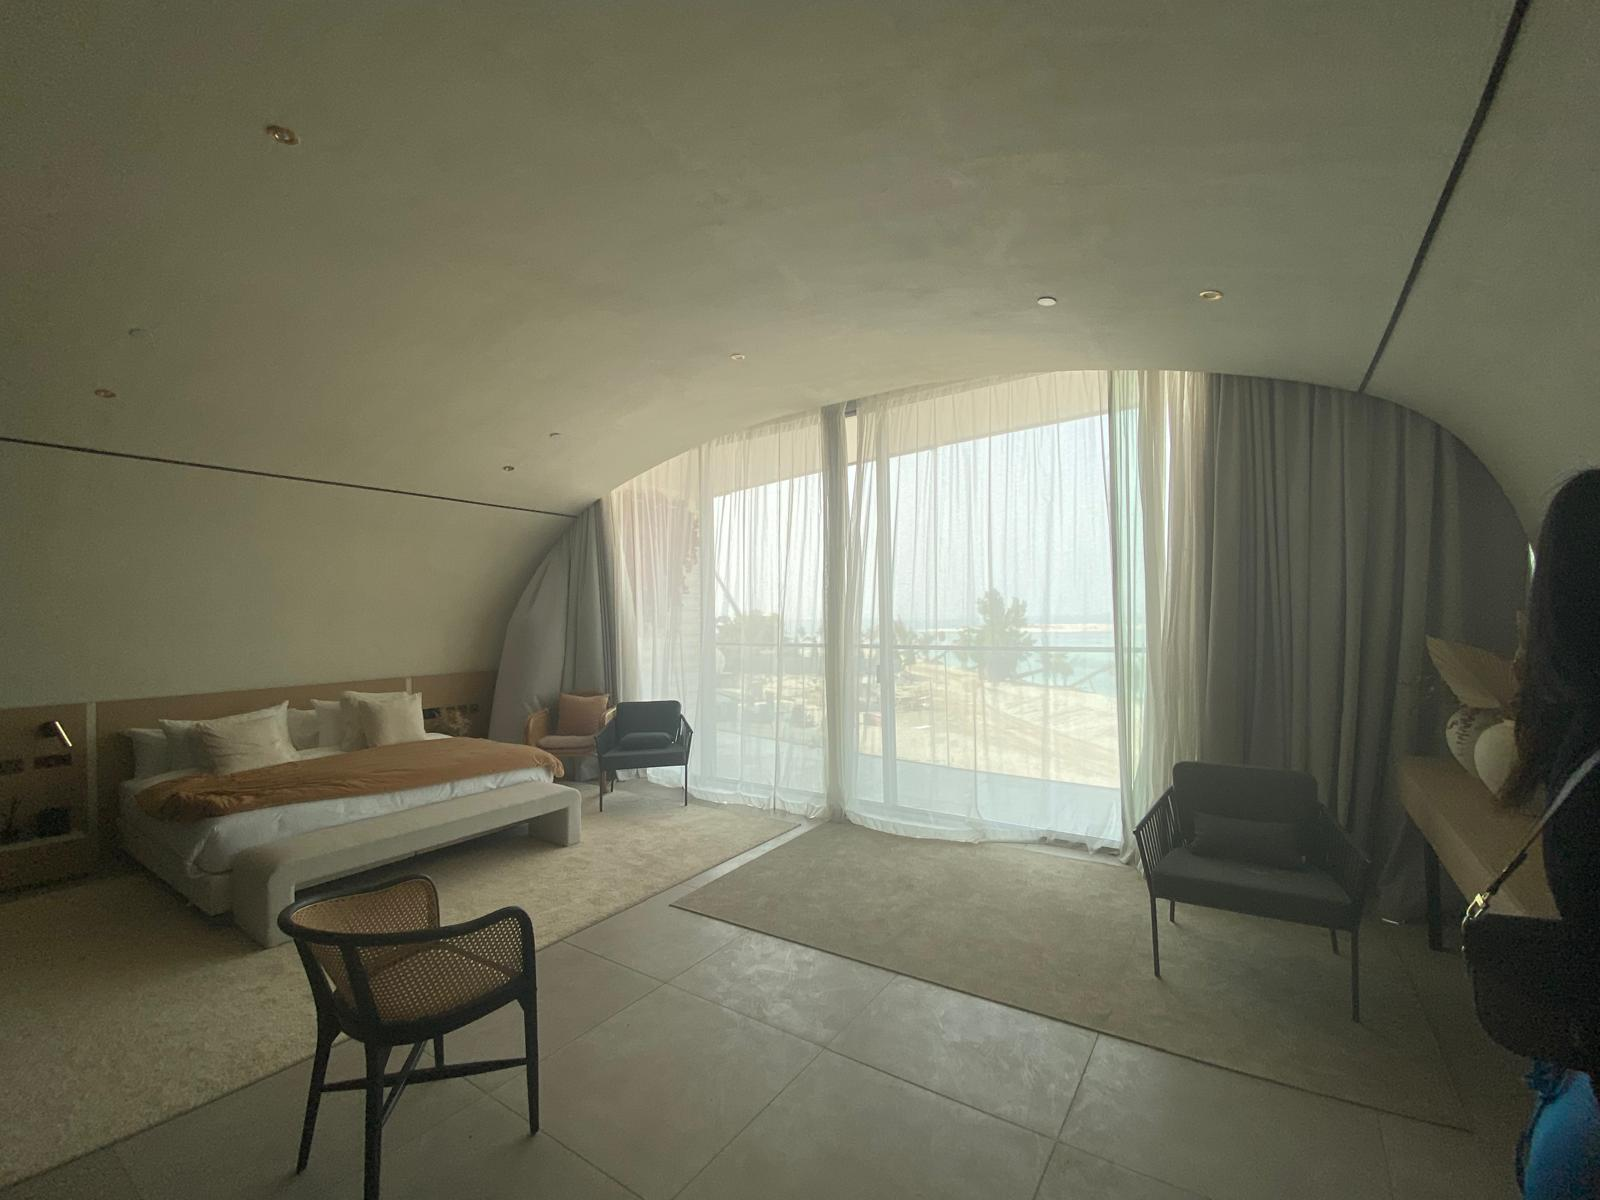
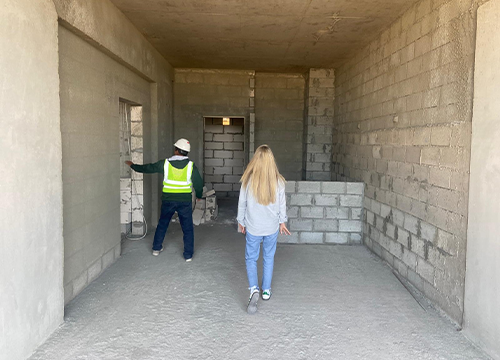
At the Marbella Hotel on Dubai’s World Islands, the guestroom is one part of a wider destination experience. Its planning, materials and details need to express the hotel’s identity while meeting the requirements of IHG’s Vignette Collection and the practical demands of daily operation. The mock up room brings those requirements together at full scale. It allows architecture, interiors, lighting, building services, joinery, furniture and operator requirements to be reviewed in one space before decisions are repeated across the hotel. The purpose is to understand how the room feels to a guest and how it will be built, cleaned, maintained and used years after opening.
05 _______ OUR EXPERIENCE
OUR EXPERIENCE FROM DESTINATION SCALE TO GUEST SCALE.
Our hospitality work spans resort masterplanning, architecture, interiors and technical delivery. We have worked on island and waterfront hotels, projects in emerging tourism markets, and properties within international operator frameworks. This lets us consider the commercial and operational logic of the whole destination alongside the experience of an individual room, restaurant or terrace. Our work on the Marbella Hotel brings those scales together in an island setting. On Jeddah Tower, our work across the Four Seasons hotel and branded residences involves detailed interior design and coordination within a complex hospitality project. Across these different settings, we understand how early decisions affect operator review, procurement, construction and the way a property will perform once guests arrive.
06 FEATURED PROJECTS
SELECTED HOTELS, RESORTS AND RESIDENCES.
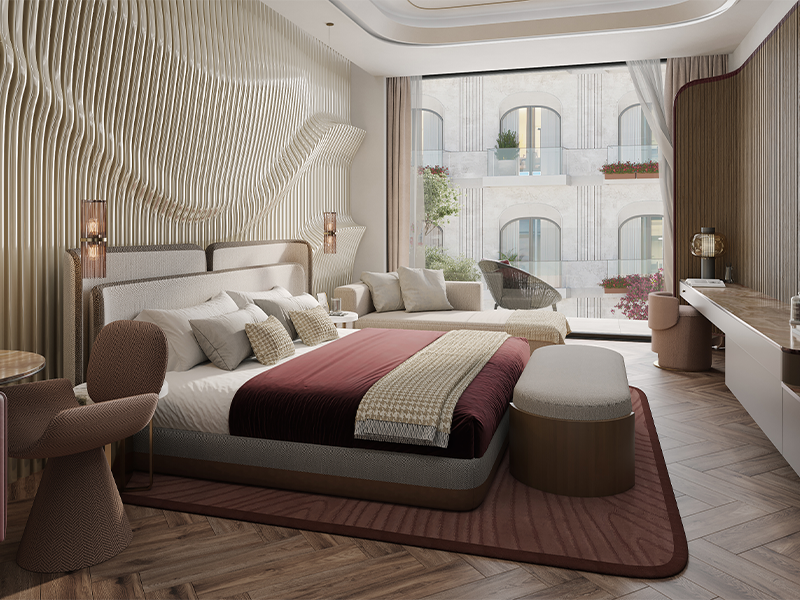
RESORT INTERIORS
A hospitality interior designed around comfort, material richness and a strong sense of place. Layered textures, warm finishes and carefully framed views create an intimate guest experience while maintaining the clarity and durability needed for everyday operation.
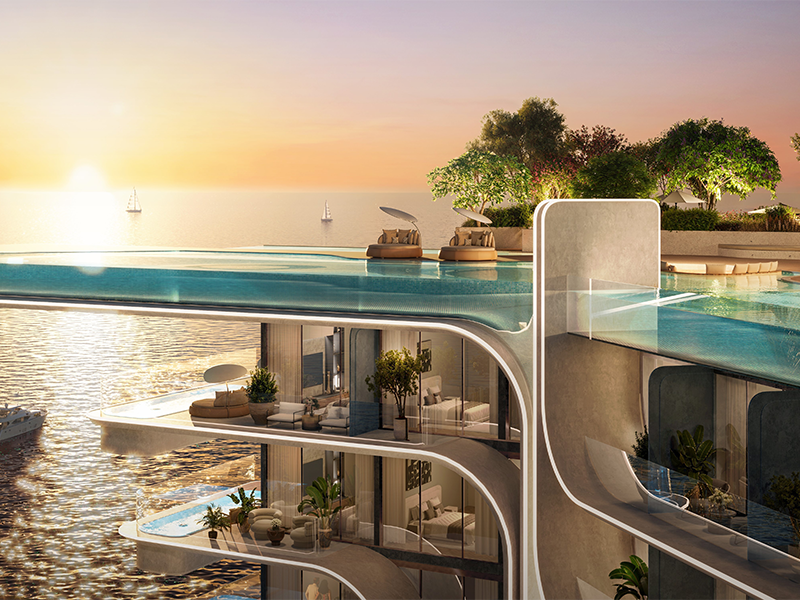
WATERFRONT HOSPITALITY
A resort environment where architecture, interiors and water are experienced together. Terraces, pools and generous openings blur the boundary between inside and outside, creating spaces that feel relaxed, immersive and closely connected to the surrounding landscape.
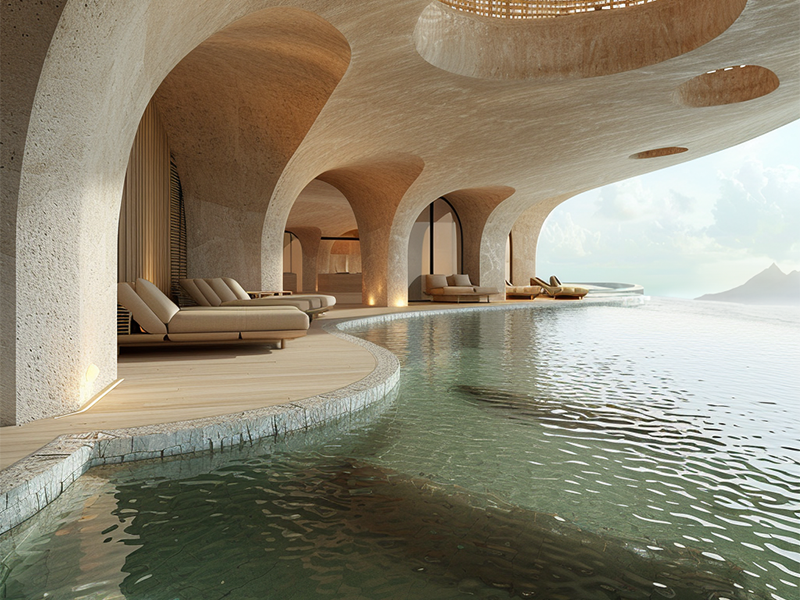
WELLNESS & SPA RETREAT
A calm, sensory interior shaped by natural materials, soft light and a close relationship with water. Curved forms and sheltered spaces create privacy and tranquillity, turning the architecture itself into part of the wellness experience.
07 RELATED EXPERTISE
LET'S BUILD EXCEPTIONAL
DESTINATIONS TOGETHER.
We partner with visionary clients, operators and collaborators to create places that inspire, endure and make a positive impact. Let's explore what's possible.