

LANDMARK
& URBAN DESTINATIONS
Designing destinations that define the skyline
HIGH-RISE HOTELS • MIXED-USE • URBAN DESTINATIONS • LANDMARKS
BACK TO EXPERTISE
HOTELS
ATTRACTIONS
HOTELS
DEVELOPMENTS

01 ________THE OPPORTUNITY
THE CITY IS YOUR DESTINATION AND MARKET.
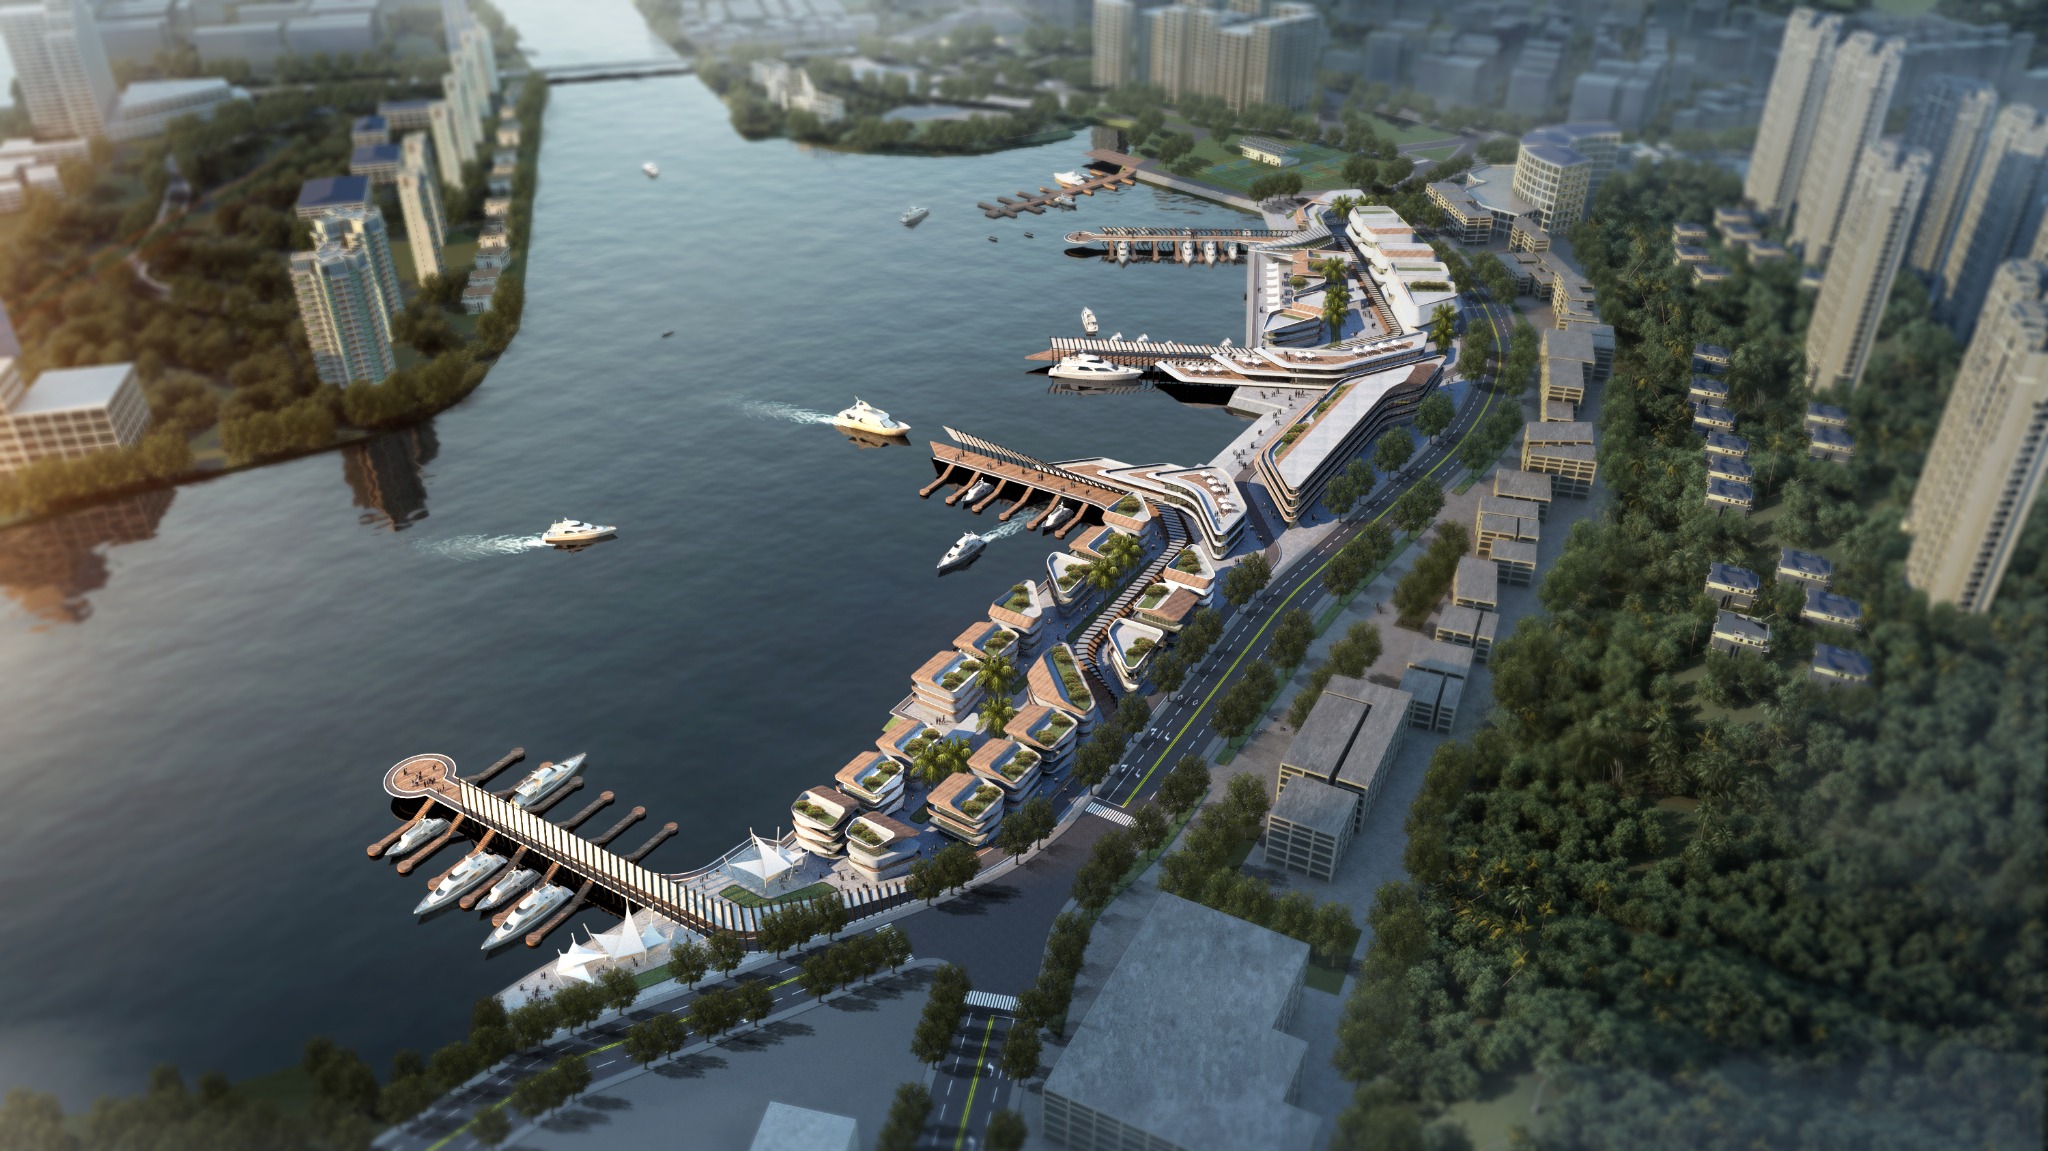
Water is more than a setting; it can shape the identity and character of a destination. In island resorts, floating retreats, overwater restaurants, coastal wellness, marina villages and waterfront regeneration, water influences arrival, movement, views and the relationship between architecture and landscape. The strongest projects do not simply sit beside water; they are conceived around it, allowing the edge between land and water to become part of the spatial experience and the defining quality of the place.
02 ______THE CHALLENGE
MAKING LIMITED SPACE WORK HARDER
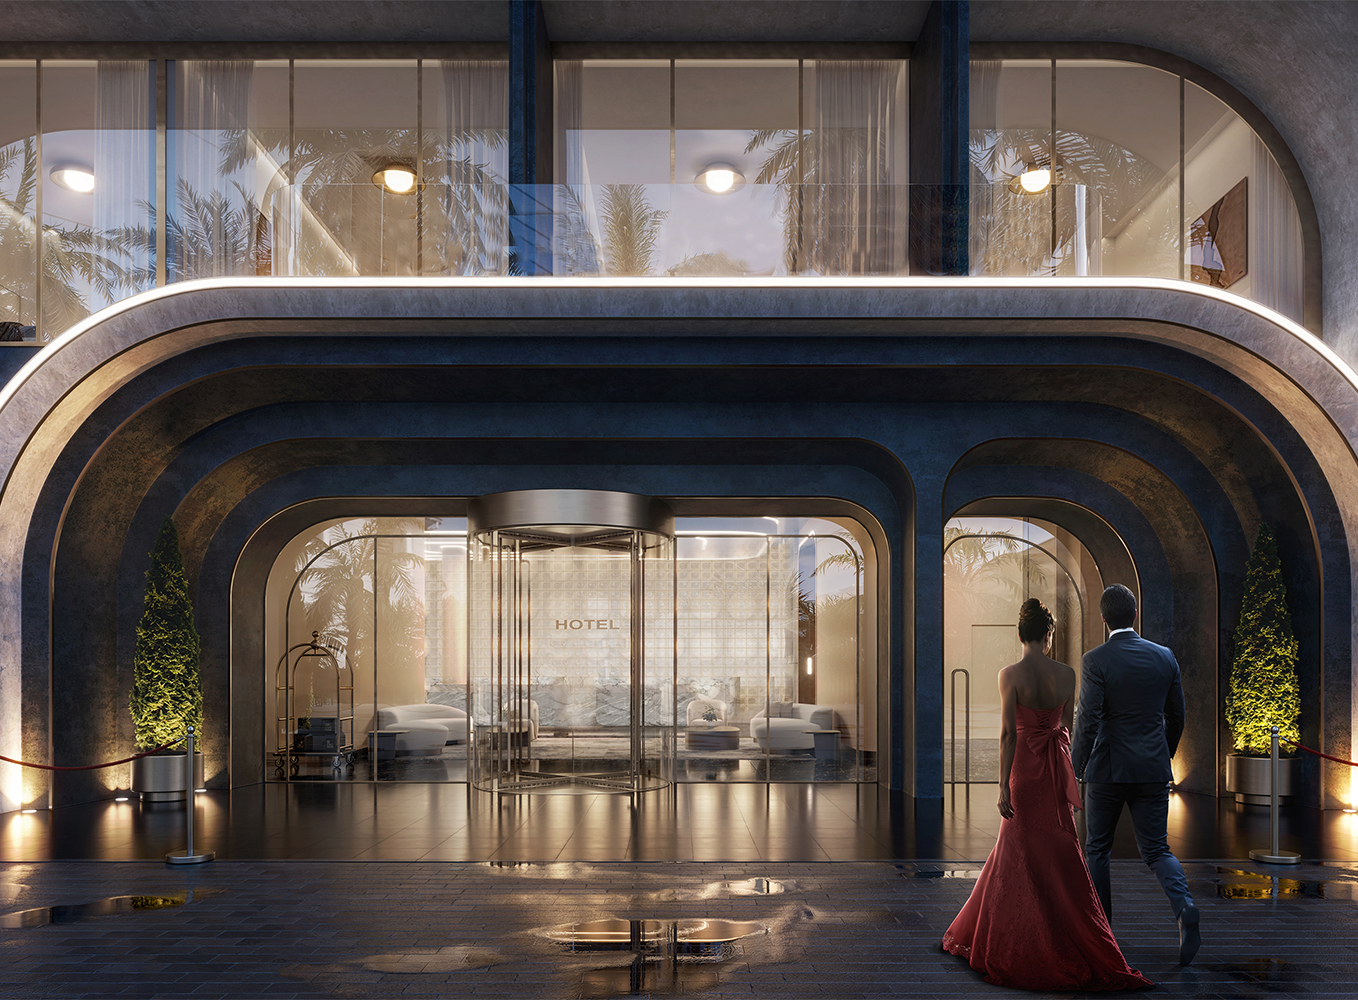
Urban hotels face high land costs, tight sites and strong competition. Every square metre must support the right balance of guestrooms, amenities and efficient operations. The hotel also needs a clear position in the market: a compact property designed around the city outside its doors calls for a different mix of spaces than a luxury hotel promising privacy and a complete experience within the building. In tall or mixed use buildings, that decision affects every floor. Lifts must carry guests, staff and deliveries while keeping hotel operations separate from residences, offices or public attractions. Restaurants and event spaces need convenient access for local visitors without disrupting the guest experience. Kitchens, housekeeping and servicing must work across long vertical distances, while pools and rooftop venues bring additional structural demands. The challenge is to make all of these uses work together within a limited footprint, so the space that generates value is supported by an operation that can run smoothly every day.

03 ______OUR APPROACH
USE THE CITY AS A DESIGN TOOL
“We connect the hotel’s ambition to the realities of the building.” In a dense urban project, decisions made early have consequences throughout the hotel. The location of an entrance affects circulation and security. The number and arrangement of lifts affect the space available for rooms. An upper floor restaurant may offer exceptional views, but it also needs the right access, kitchen and servicing. We bring these relationships into the design conversation from the beginning, so the hotel’s commercial ambition and its operation develop together. We work with the developer and operator to define the guests the property needs to attract, the experience it should offer and the spaces that will earn their place. We then work with the wider design team to test that programme against the building, coordinating arrival, vertical movement, guest and service routes, amenities and mixed use interfaces. The result is a hotel whose most valuable spaces make full use of their location, supported by a clear plan for how the building will work every day.
04 ______ CASE STUDY
A PARIS HOTEL DESIGNED FOR ITS CITY.
Our Paris hotel began with a question of positioning. It was a three star property, but its ambition was to be a distinctive design hotel. Guests had Paris on their doorstep, so the hotel did not need the extensive public spaces of a five star property. It needed a clear identity, a memorable guest experience and an offer suited to the people it wanted to attract. The project also had to work within an existing building. Its structure and circulation set limits on what could change, and the operational layout could not be optimised from scratch. We worked within those constraints to create a contemporary design and a recognisable brand while making the best use of the space available. That positioning depended on understanding the local market. What feels exceptional in one city may be standard in another. The design needed to stand apart from competing hotels, while the level of service, facilities and investment remained right for London and for the hotel’s intended guests.
05 _______ OUR EXPERIENCE
OUR EXPERIENCE AT THE SCALE OF A CITY
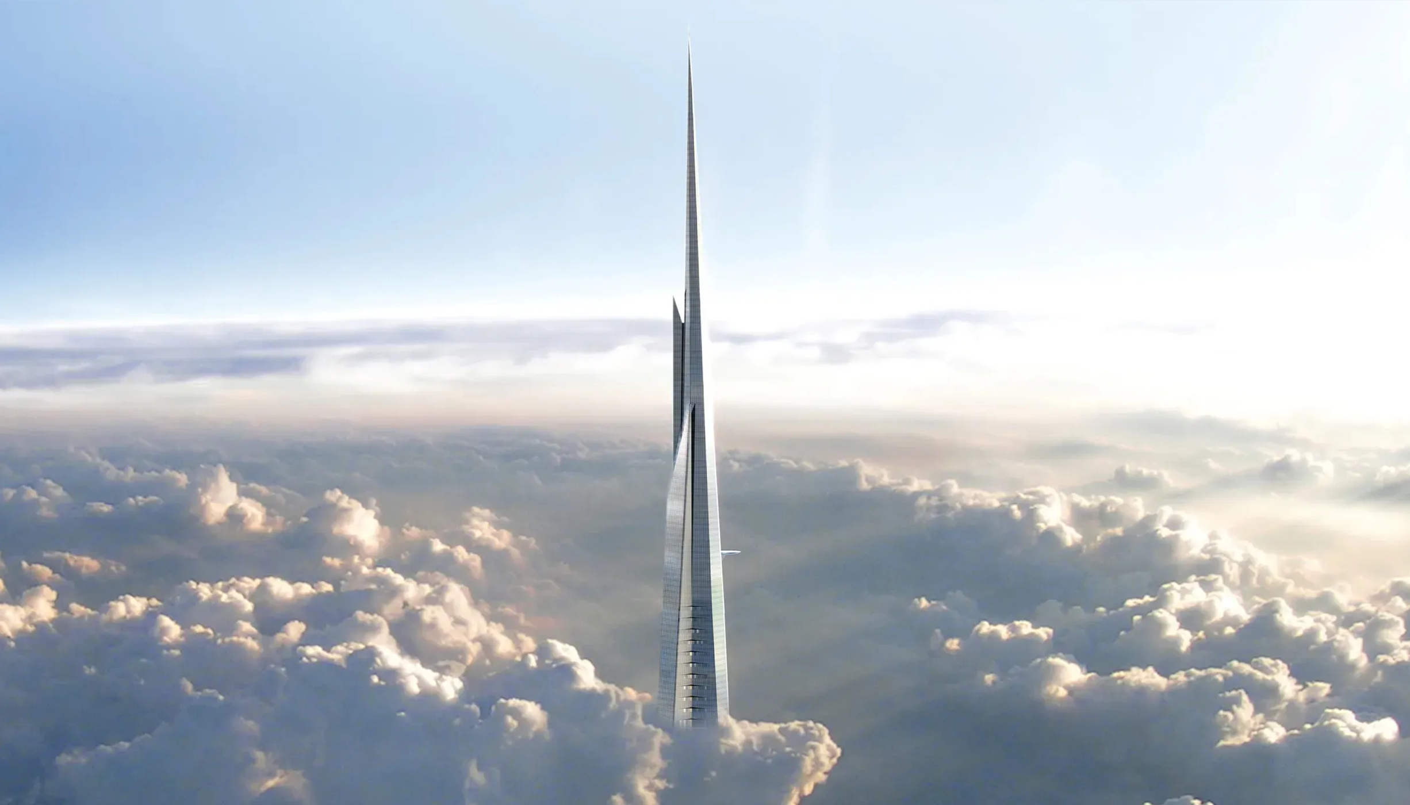
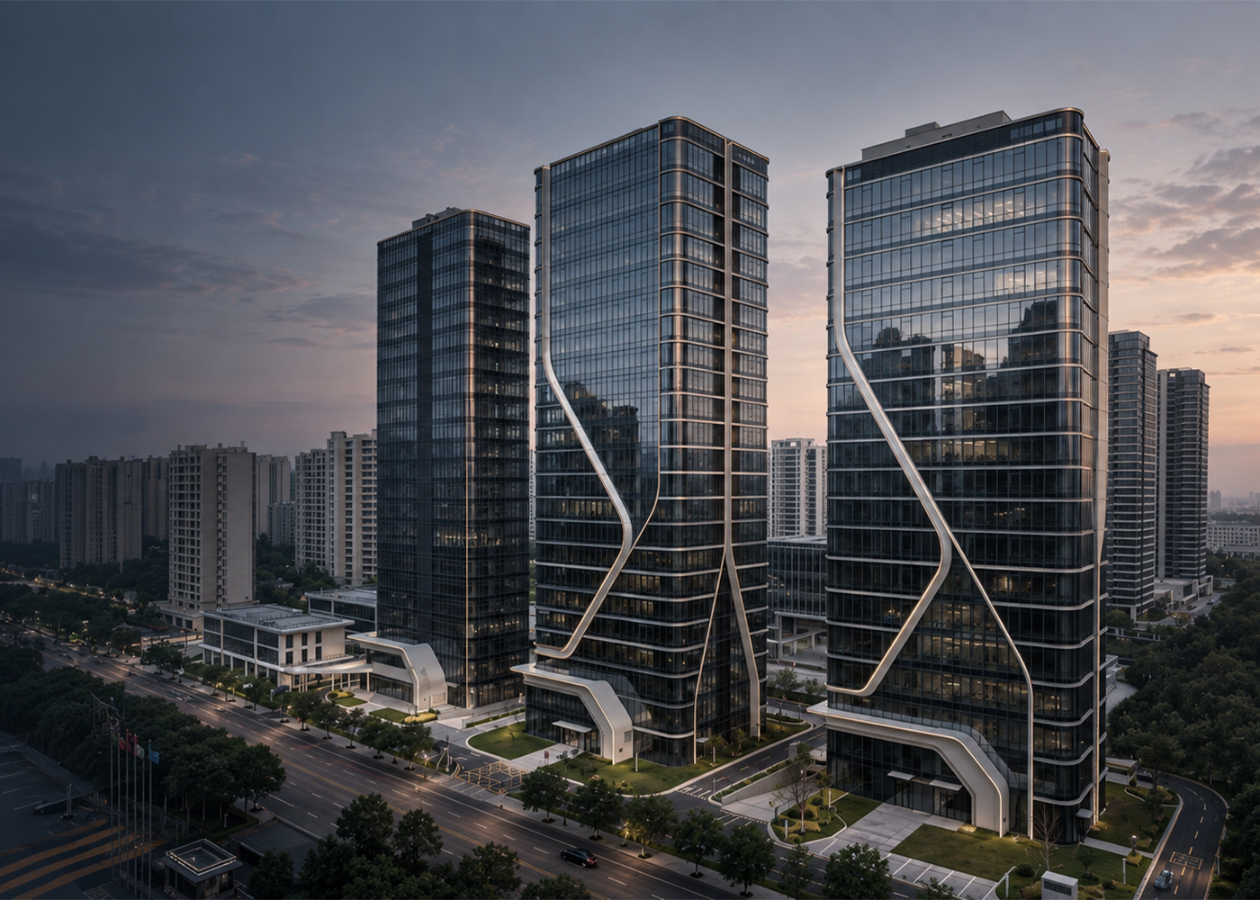
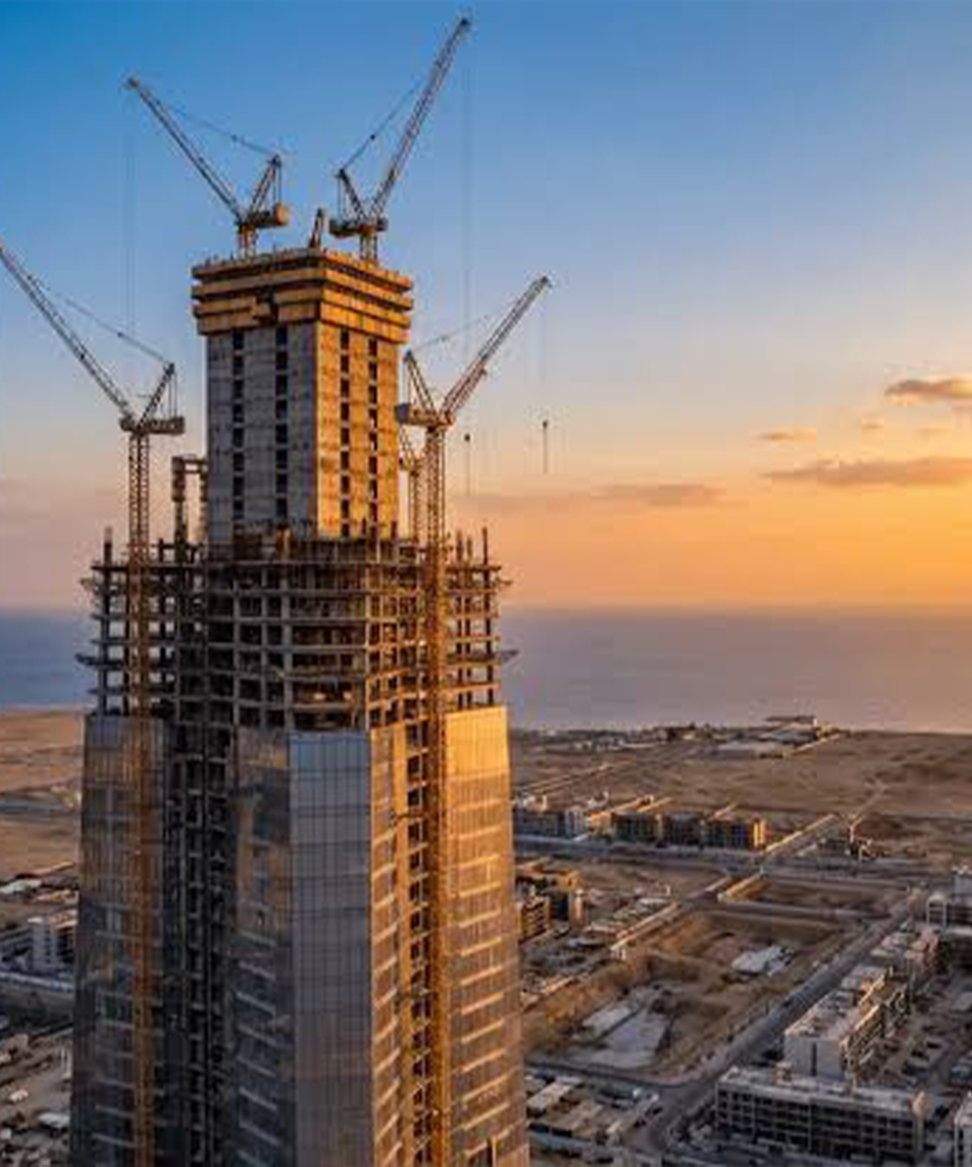
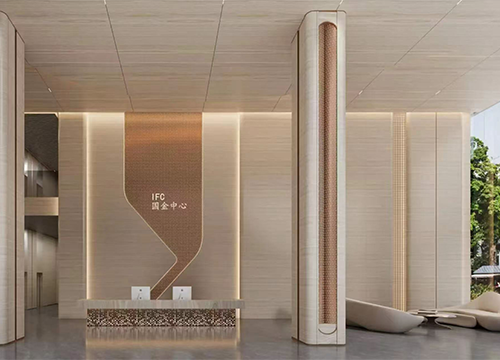
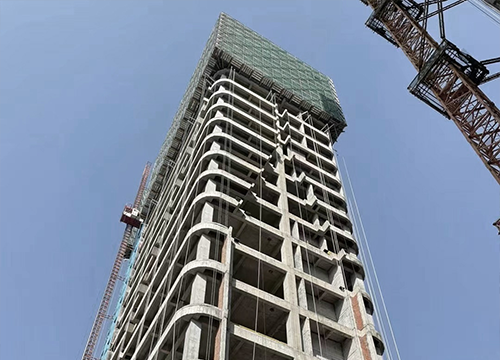
Our work includes hotels, major towers and urban masterplans. For Jeddah Tower, we are working on the Four Seasons hotel and branded residences within a building where hospitality, residential uses and vertical movement must operate together. In China, the Haining headquarters project comprises several towers of around 100 metres, while Keer Tower rises to 239 metres. These projects have given us direct experience of the planning and coordination required at height. We also bring masterplanning experience in Saudi Arabia and work connected to international cities including London, Paris, Dubai, Hong Kong, Shanghai and New York. Each market has different expectations of space, service and identity. That breadth helps us approach an urban project with an understanding of both the building and the market it needs to serve.
06 FEATURED PROJECTS
SELECTED LANDMARKS AND URBAN PROJECTS.
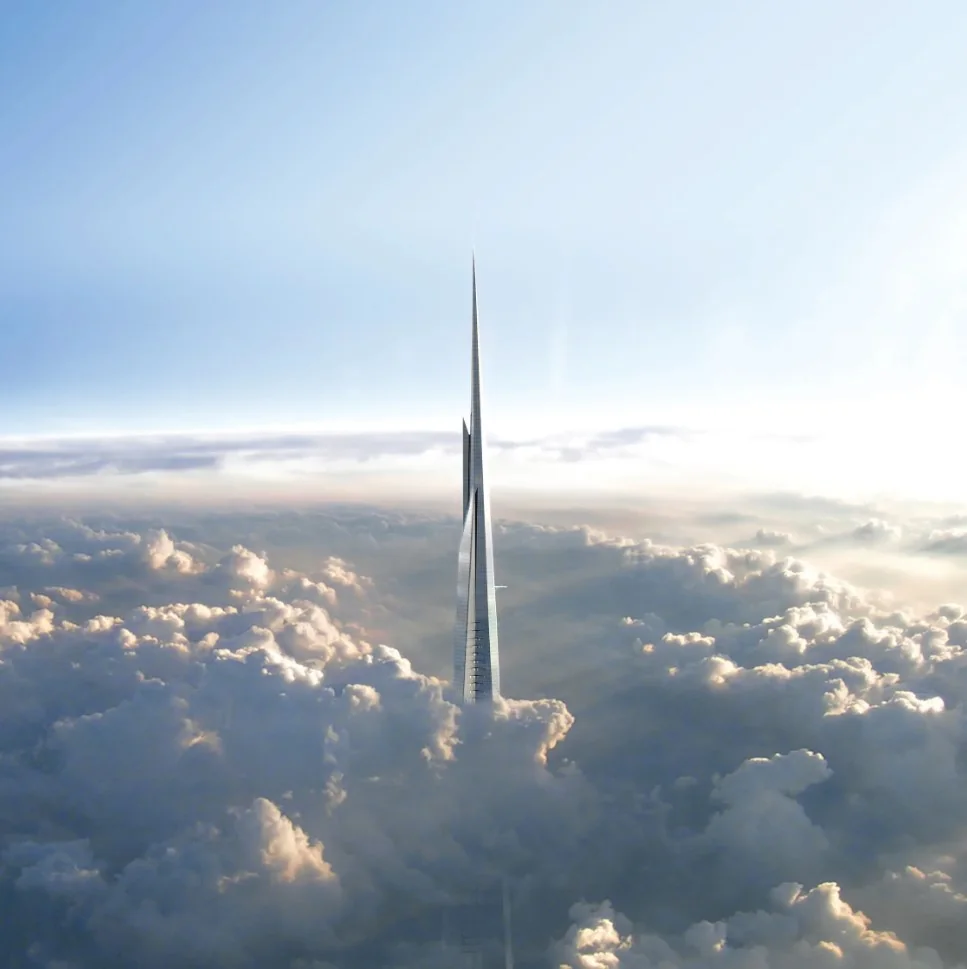
JEDDAH TOWER — FOUR SEASONS
Architecture, interiors and technical coordination for Four Seasons hotel and branded residences within Jeddah Tower, integrating hospitality into an exceptionally complex vertical building.
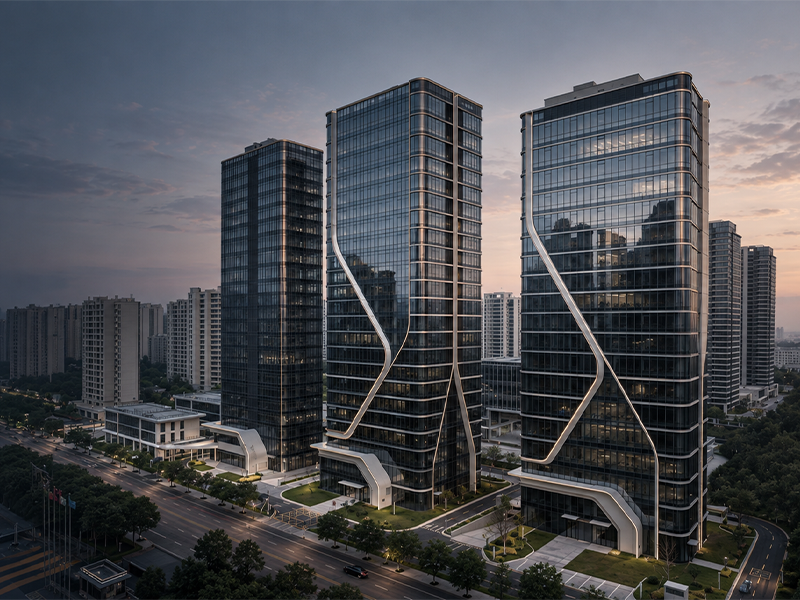
HAINING HEADQUARTERS
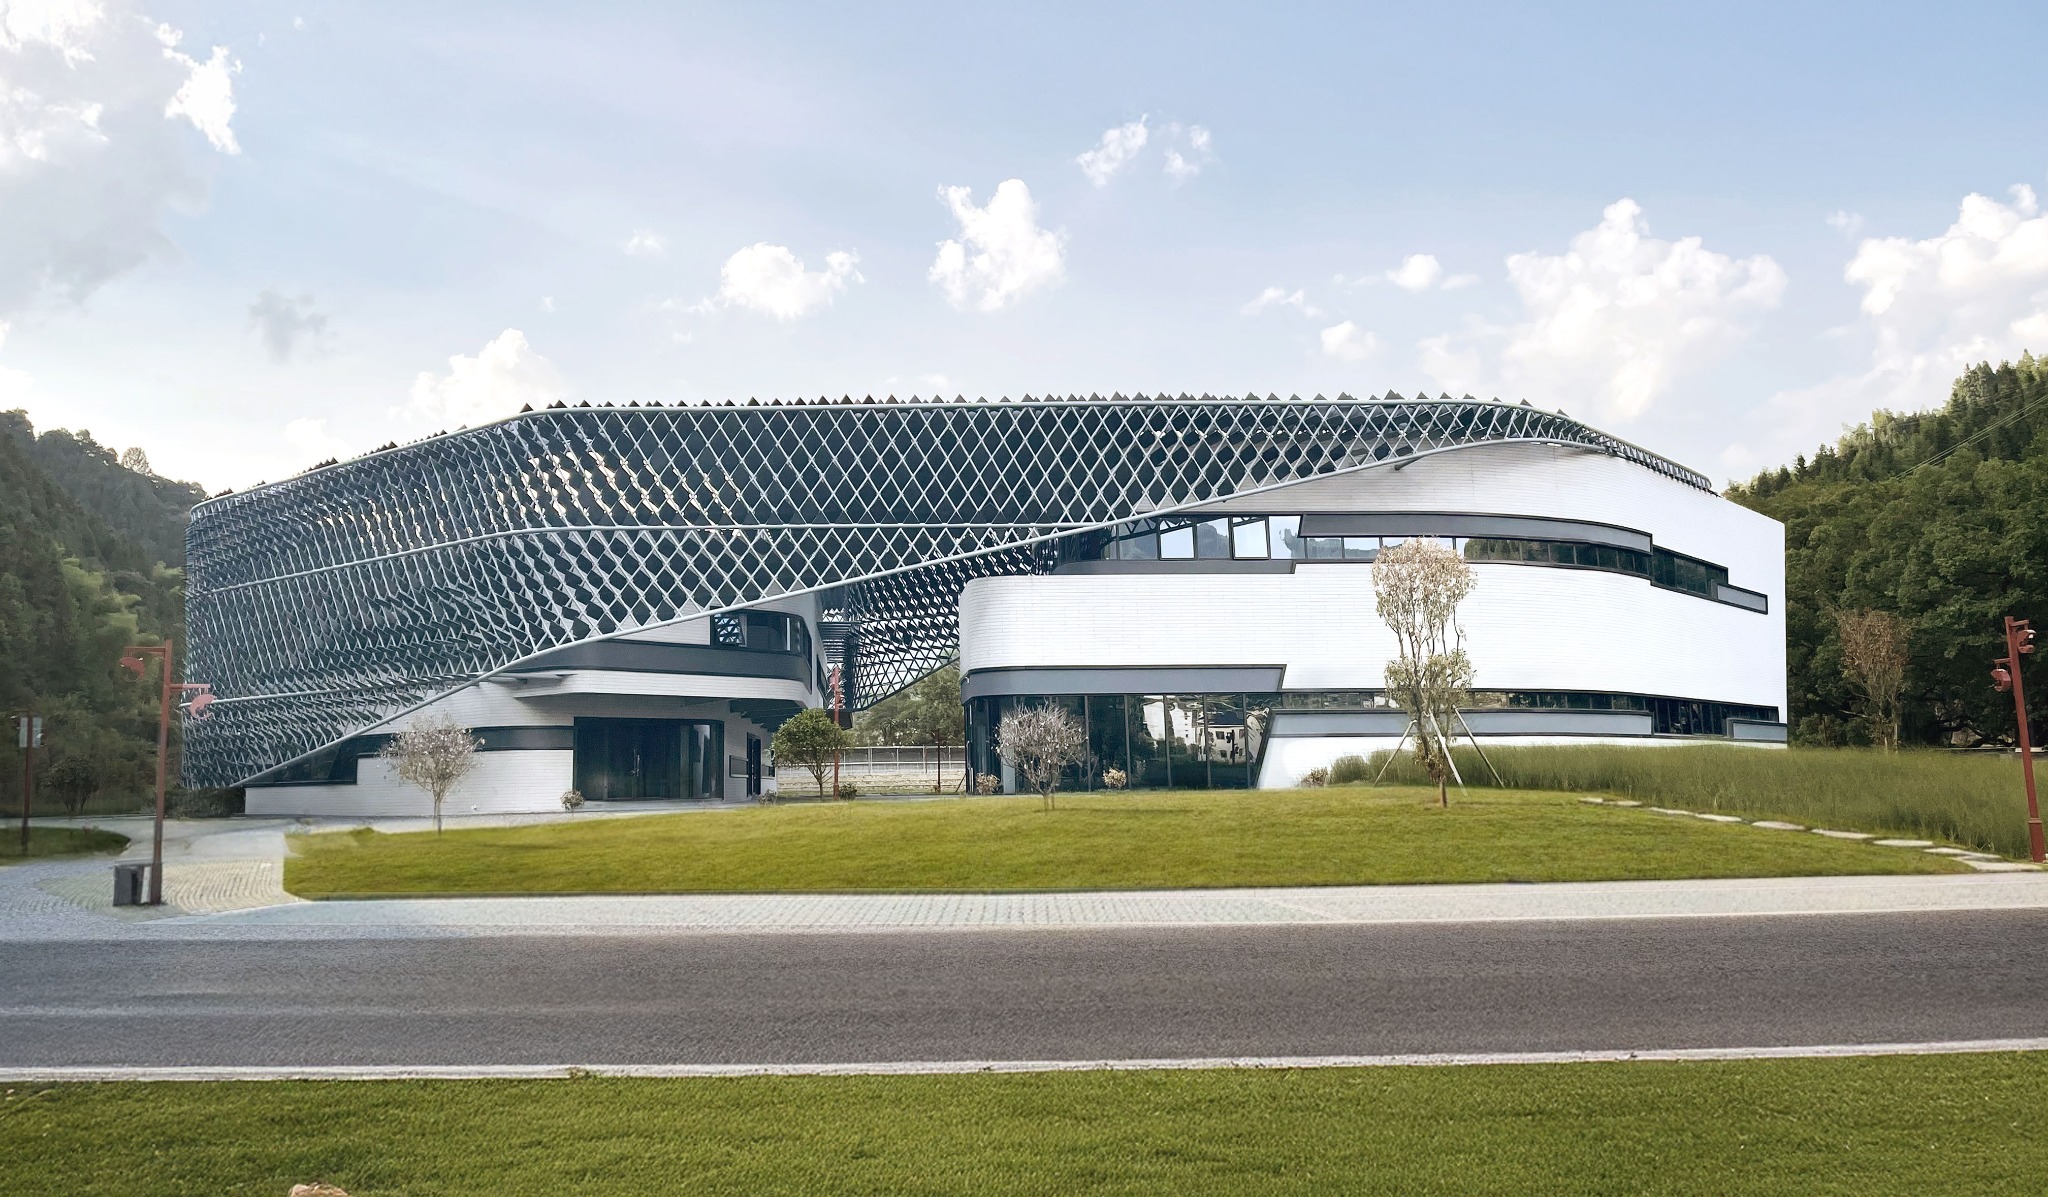
A completed headquarters project shaped as a recognisable urban landmark, combining workplace, architecture and public-facing identity at city scale.
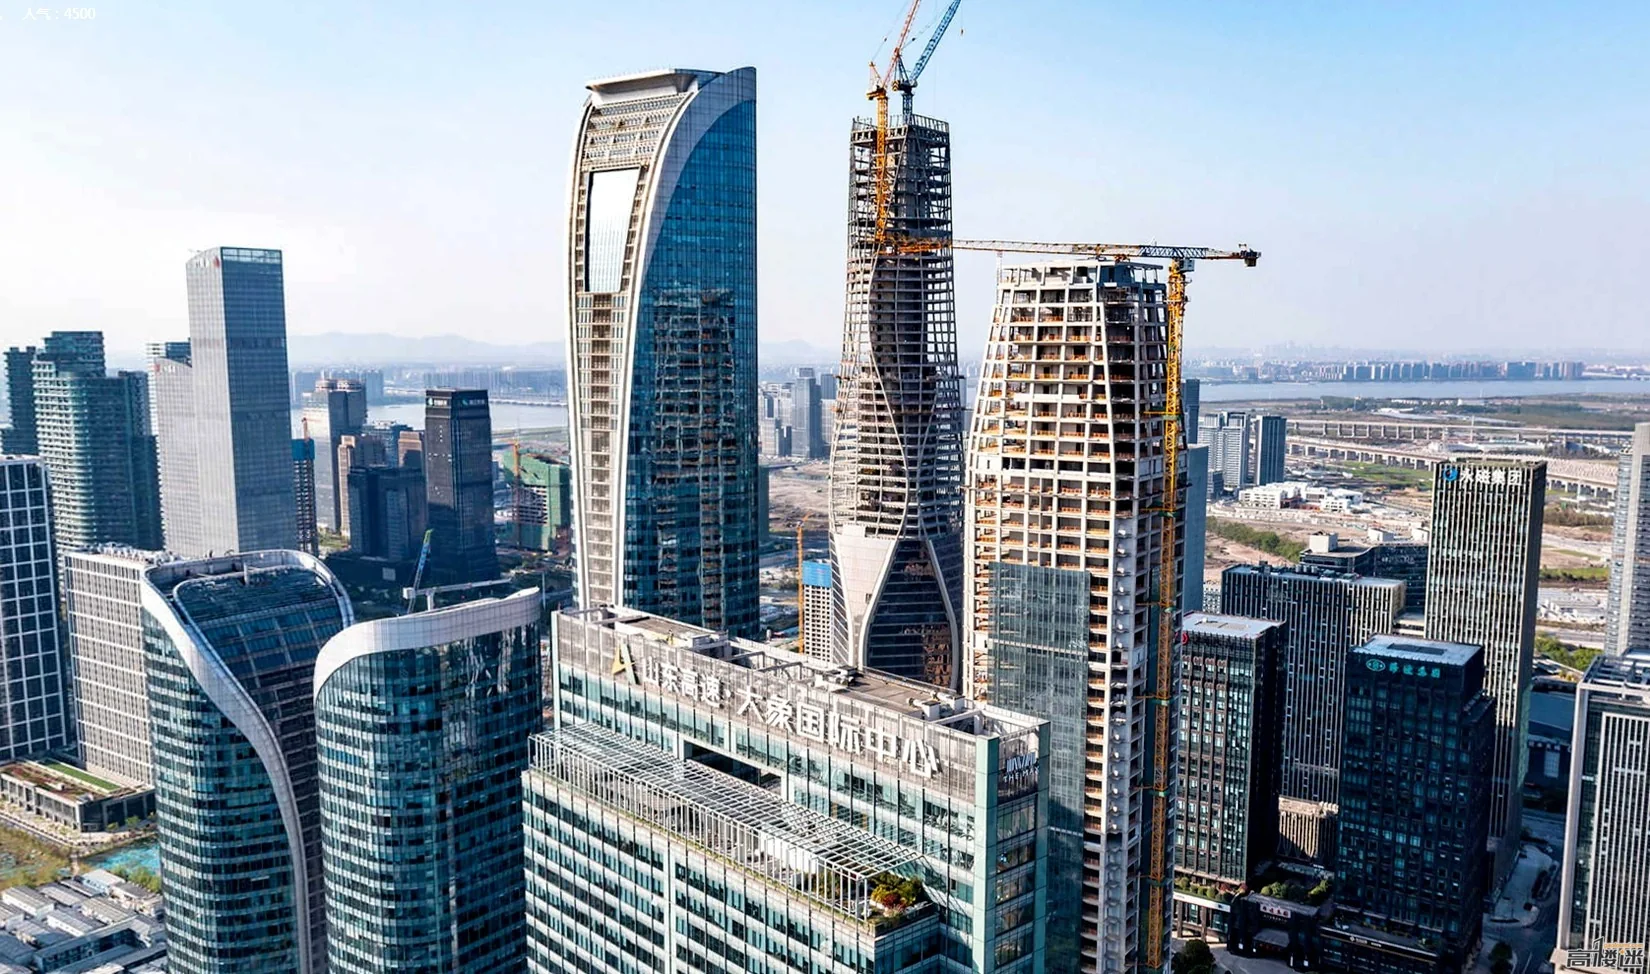
KEER TOWER
A 239 metre landmark tower developed through a fast, focused redesign process, balancing a distinctive skyline identity with commercial positioning and efficient high-rise planning.
07 RELATED EXPERTISE

LET'S BUILD EXCEPTIONAL
DESTINATIONS TOGETHER.
We partner with visionary clients, operators and collaborators to create places that inspire, endure and make a positive impact. Let's explore what's possible.